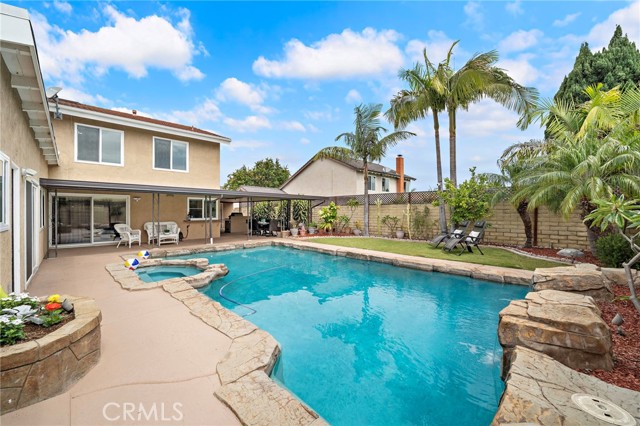
Property photo 1
4 Beds
4 Baths
2,307 sqft

$1,820,000

16346 Sycamore ST, FOUNTAIN VALLEY CA, 92708

Price per sqft$788.90
Built in1968
Property size2,307 sqft
Property typeResidential

Overview

Sold

Listed Jun 6, 2026

Updated Aug 15

Spectacular entertainer's dream, water fall pool home with 3 car garage in the Ethan Allen school neighborhood ! This meticulously maintained and beautifully upgraded 4 bed plus bonus room home (could be a 5th bedroom on first level), offering 3.5 baths and 2,307 square feet, showcases exceptional pride of ownership and a resort-style backyard designed for unforgettable gatherings. Enjoy the stone-edged saltwater pool and spa with waterfalls, newer pool equipment, tropical landscaping, custom slate barbecue center with Viking BBQ, and a giant wrap-around covered patio with lighting and pass-through windows from the gourmet kitchen to a matching granite buffet bar. Located in a highly desired neighborhood near Allen Park and Mile Square Park and within top-ranked, award-winning Fountain Valley schools. Impressive curb appeal includes a newer roof, 3-car epoxy-finished garage, stacked stone hardscape, manicured landscaping, and a huge gated front courtyard. Step through solid-wood double entry doors to a travertine foyer and open floor plan featuring Swedish hardwood flooring, crown molding, high baseboards, solid wood raised-panel doors, brand-new Milgard dual-pane windows, plantation shutters, ceiling fans, and quality craftsmanship throughout. The remodeled chef's kitchen offers granite countertops, wrap-around bar seating, solid maple cabinetry with self-closing drawers, stainless steel appliances, deep stainless sink, LED recessed lighting, and opens to the formal living room and spacious family/dining room with natural stone fireplace. A standout feature is the downstairs bonus room with private entry, vaulted open-beam ceilings, mini-split A/C, walk-in closet, ensuite bath, and bartender-style bar. Ideal as a 5th bedroom, ADU, game room, multigenerational living space, or downstairs primary suite. Upstairs, the primary suite features dual mirrored closets, mini-split A/C, and a spa-inspired travertine bath with dual sinks, granite countertop, and oversized shower with sitting bench. All additional bathrooms feature Moen fixtures, remodeled and showcase marble tile with Silestone vanity and tub/shower combo. Additional upgrades include whole-house PEX plumbing (2021), custom backyard shed with skylight, and a pass-through garage door to the backyard. This exceptional residence offers the rare combination of custom upgrades, flexible living space, and resort-style outdoor entertaining.

Additional information

MLS® ID
OC26124430MR

Interior Features

Bedrooms
4
Bathrooms
4
Fireplace
Yes
Cooling
Yes
Heating
Yes
Basement
No

Exterior Features

Lot Size
0.17 Acres

Other Property Details

Garage
Yes
View
Yes
Pool
Yes

Also listed on SDMLS and CRMLS

Listed by Lily Campbell with First Team Real Estate
Listing Contact: 714-717-5095 

Based on information from The MLSTM / Combined LA/Westside Multiple Listing Service, Inc. IDX information is provided exclusively for consumers' personal, non-commercial use, it may not be used for any purpose other than to identify prospective properties consumers may be interested in purchasing. All information is deemed reliable but not guaranteed and should be independently reviewed and verified. Property locations as displayed on any map are best approximations only and exact locations should be independently verified. All properties are subject to prior sale, change or withdrawal, and may or may not be listed by the office/agent presenting the information. Neither listing broker(s) nor Desiree Montgomery shall be responsible for any typographical errors, misinformation, misprints and shall be held totally harmless. 

©2026 Combined L.A./Westside MLS. All rights reserved.

Data last updated 8/15/2026

.     

Powered by Luxury Presence
