Property photo 1
3 Beds
2 Baths
1,371 sqft

$1,075,000

11642 Barclay, GARDEN GROVE CA, 92841

Price per sqft$784.10
Built in1957
Property size1,371 sqft
Property typeResidential

Overview

Sold

Listed May 9, 2026

Updated 2 days ago

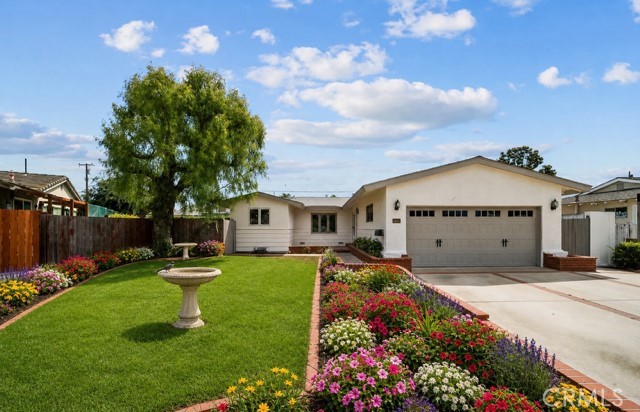
OVER 9,000 SF LOT!!! Welcome to this wonderful home in one of Garden Grove s most sought-after neighborhoods. With an expansive lot this size, there is plenty of room for a pool, an ADU, or the ultimate backyard retreat perfect for today s popular multi-generational living needs. Lovingly cared for by the same family for nearly 40 years, this home is filled with warmth, pride of ownership, and countless cherished memories. One of my personal favorite features is the stunning vaulted wood beam ceilings, which create an open, inviting atmosphere full of character and charm. The remodeled kitchen blends modern convenience with everyday functionality and includes updated cabinetry, upgraded countertops, sink and faucet, newer appliances, a newer American Vision sliding window (under warranty), and added pull-out pantry shelving. The living room offers custom built-in bookcases, a Bose surround sound system, mounted TV above the brick fireplace (wood-burning or gas), newer American Vision casement windows (under warranty), skylights with screens and shades, and updated wood flooring that blends beautifully with the original flooring. The remodeled primary suite features newer dual-pane windows, Pella French doors with built-in shades, Pella casement windows on the south side, custom wood trim, custom closet doors and shelving, added wood flooring, and a ceiling fan with light fixture. The main bathroom includes a newer sink and countertop, tile flooring, added storage, glass tub doors, a newer bathtub, and a sliding privacy window. The foyer and hallway feature an enclosed breezeway between the home and garage, providing convenient interior garage access. The dining area overlooks the beautifully landscaped front yard and offers a scenic view down the street perfect for greeting guests, watching the neighborhood, or knowing exactly when your Amazon package arrives! Additional upgrades include a newer front door with sidelights and internal shades, plus a locking screen door for added peace of mind in this already wonderful neighborhood. Enjoy the thoughtfully designed landscaping in both the front and back yards, featuring brick accents along the front deck and walkways, as well as a concrete driveway with brick enhancements. Additional system improvements include relocation of the water heater, a newer furnace (2023) relocated for added storage space. This special home is ready for its next chapter and will not last long!

Additional information

MLS® ID
OC26100190MR

Interior Features

Bedrooms
3
Bathrooms
2
Fireplace
Yes
Cooling
Yes
Heating
Yes
Basement
No

Exterior Features

Lot Size
0.21 Acres

Other Property Details

Garage
Yes
View
Yes

Also listed on SDMLS and CRMLS

Listed by Wyn Dee Swartz with First Team Real Estate
Listing Contact: 714-785-6981 

Based on information from The MLSTM / Combined LA/Westside Multiple Listing Service, Inc. IDX information is provided exclusively for consumers' personal, non-commercial use, it may not be used for any purpose other than to identify prospective properties consumers may be interested in purchasing. All information is deemed reliable but not guaranteed and should be independently reviewed and verified. Property locations as displayed on any map are best approximations only and exact locations should be independently verified. All properties are subject to prior sale, change or withdrawal, and may or may not be listed by the office/agent presenting the information. Neither listing broker(s) nor Desiree Montgomery shall be responsible for any typographical errors, misinformation, misprints and shall be held totally harmless. 

©2026 Combined L.A./Westside MLS. All rights reserved.

Data last updated 9/28/2026

.     

Powered by Luxury Presence
